Sold By


House in Ngunguru
Lifestyle Living with Space and Potential
- 4 Beds
- 1 Bath
- 3 Cars
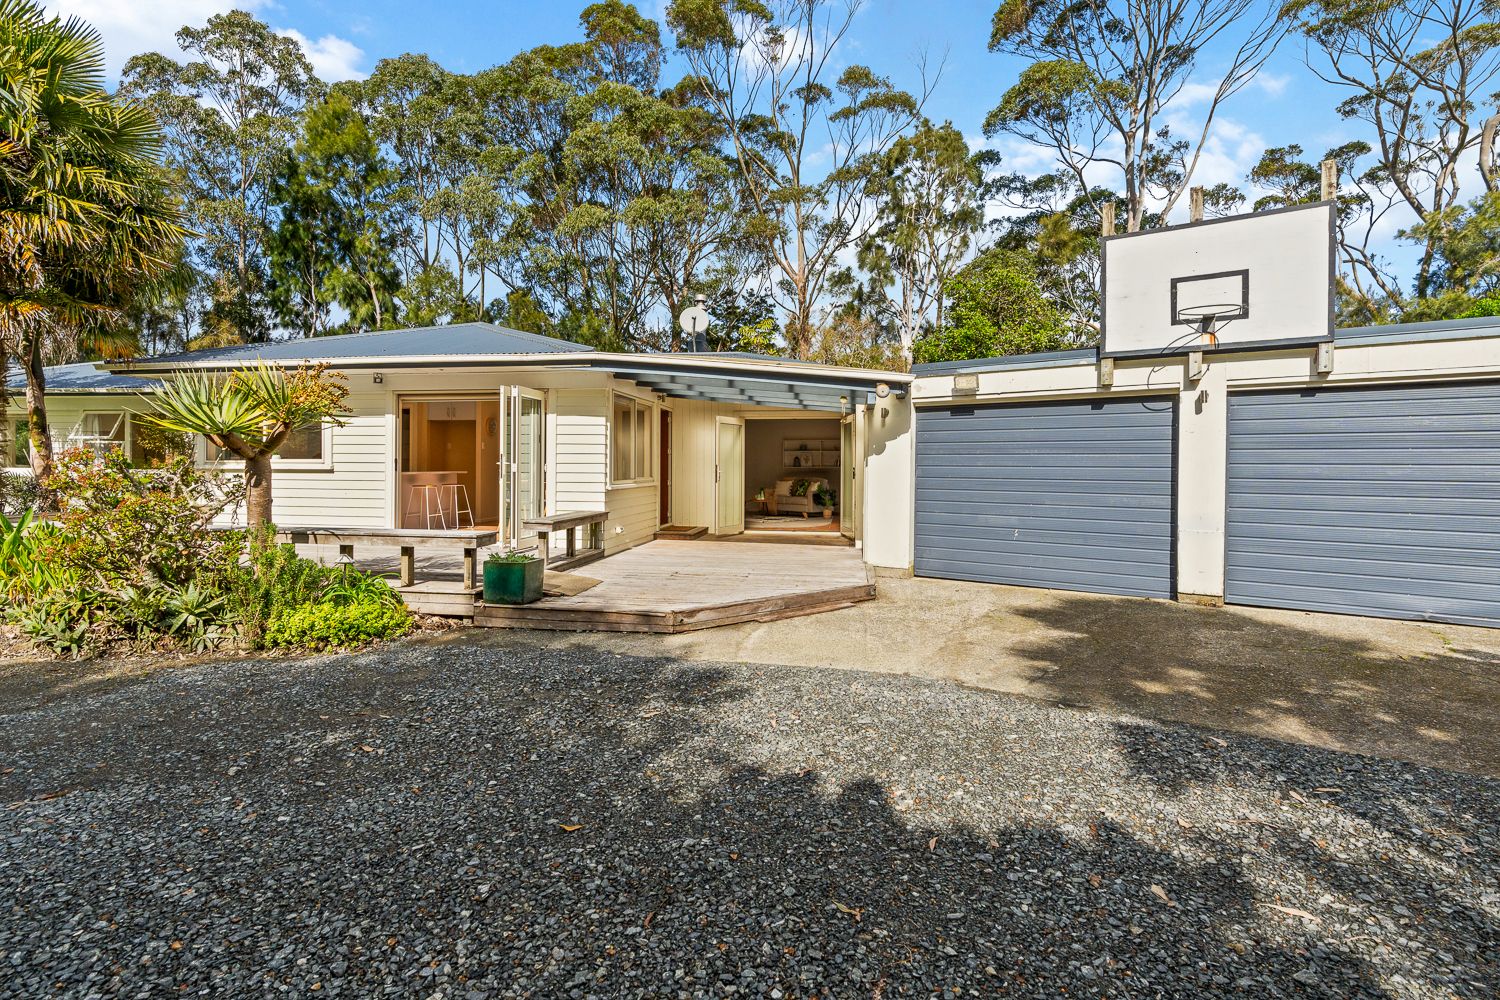
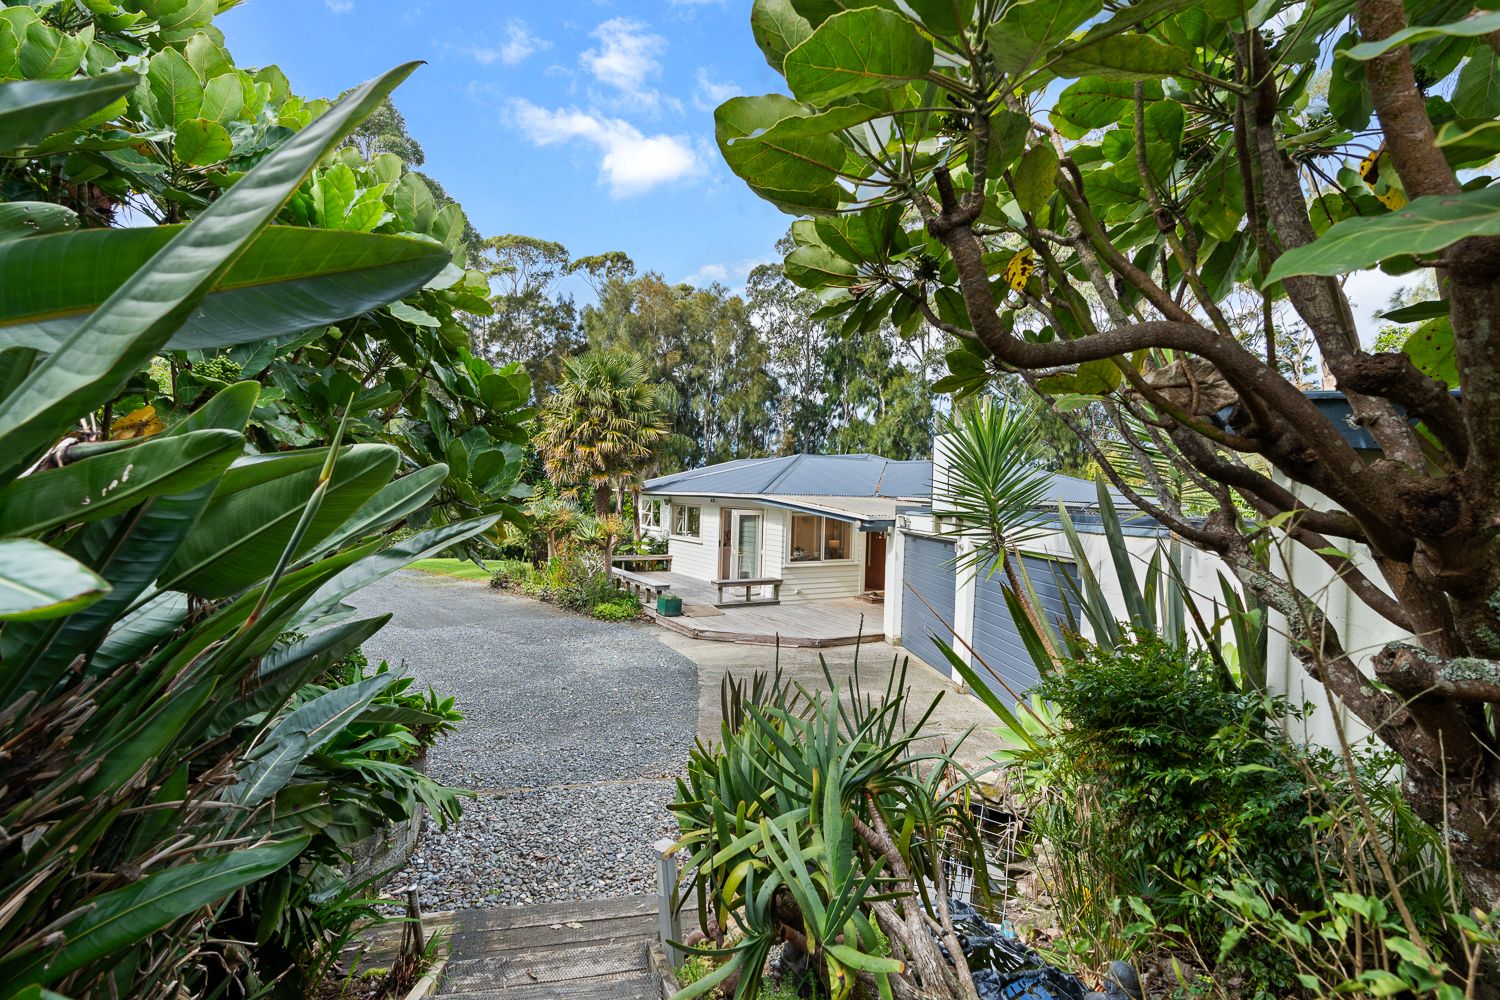
Set on approximately 1.7 hectares, this four-bedroom home offers space, flexibility, and a relaxed rural lifestyle close to the coast.
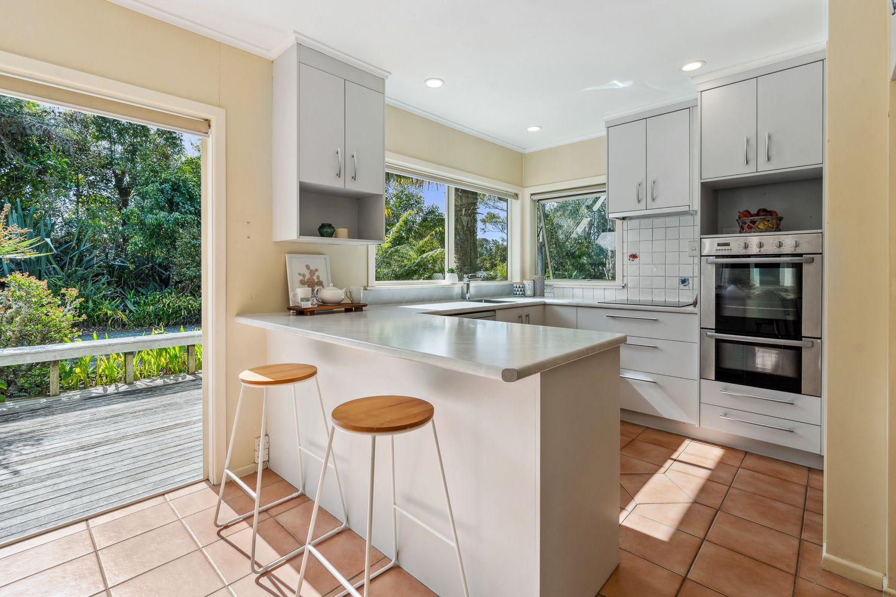
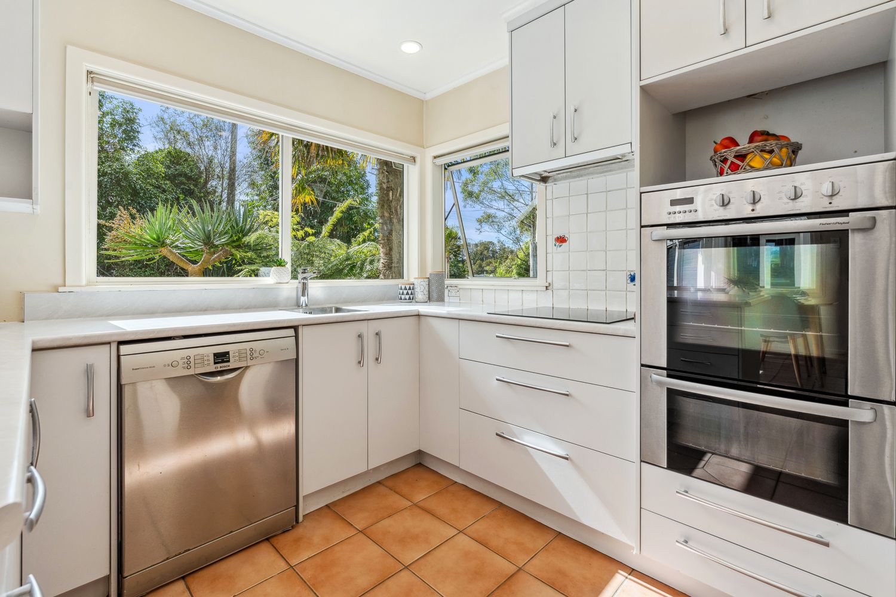
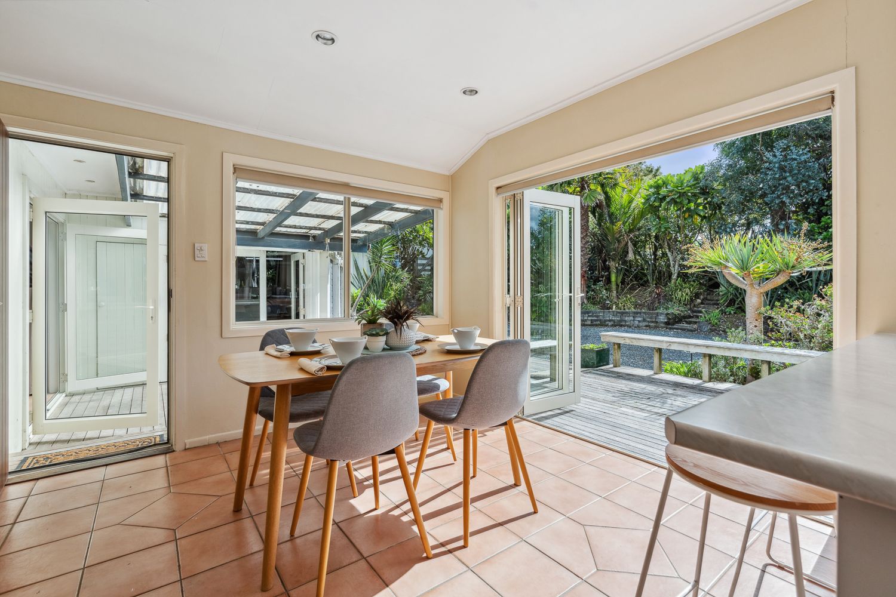
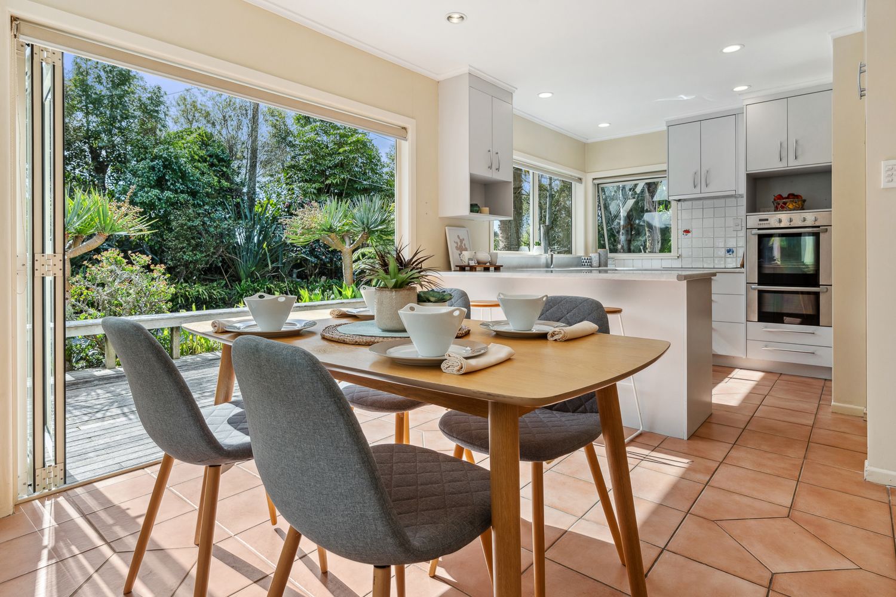
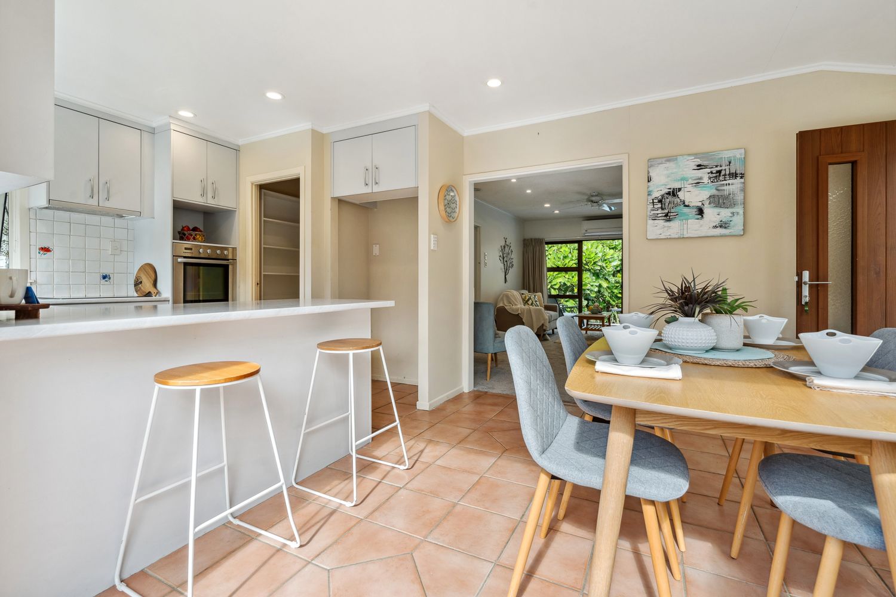
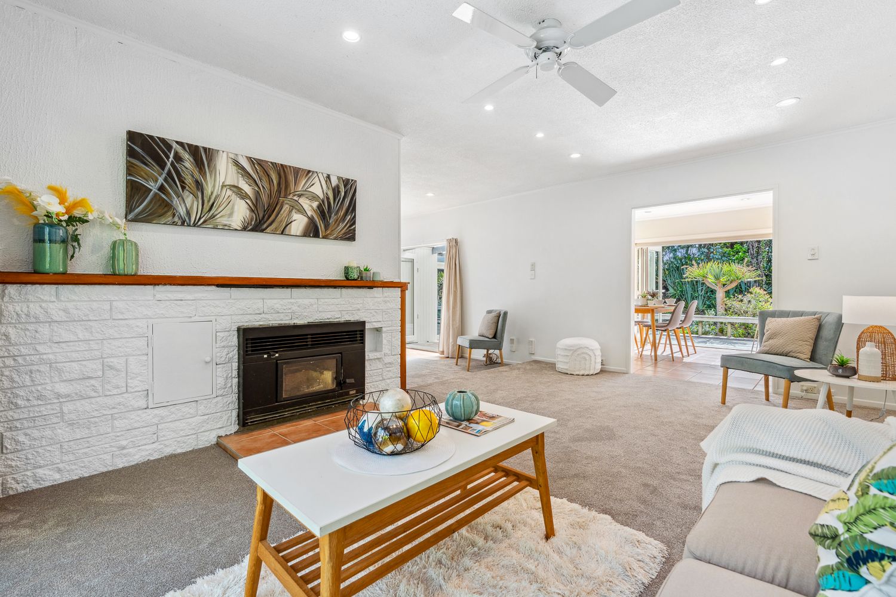
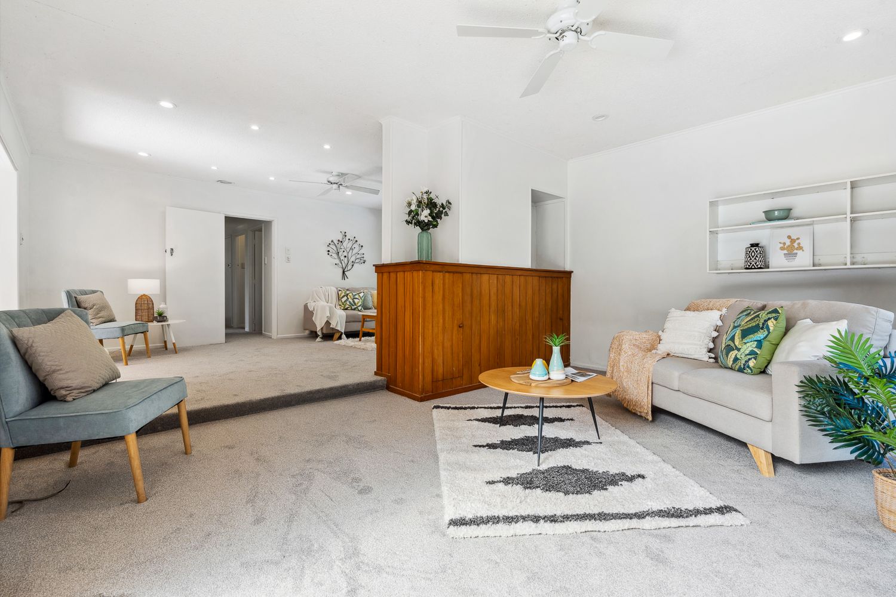
Originally built in the 1970s, the home is comfortable and functional, with a sunny open-plan kitchen and dining area suited to everyday living. A wood fire and heat pump provide warmth through the seasons, while a separate lounge and an additional sitting area allow room for family life to spread out. With four bedrooms and potential for an additional room downstairs, there is flexibility to adapt the layout over time.
The land provides ample space for grazing, gardening, or simply enjoying the open surroundings. A large double garage with additional storage and a spacious barn add practical value for tools, hobbies, or equipment. Water supply is supported by three large rainwater storage tanks.
Outdoor living includes deck and patio areas and a fully fenced yard. The northerly aspect brings good natural light, complemented by peaceful rural views.
Located approximately 24 km from Whangarei Central and around 9 km from Ngunguru's waterfront, the property offers a balance of rural living with reasonable access to town and the coast.
A lifestyle property with space and potential, offering an opportunity to add value in a well-positioned rural setting.
Please note: The photographs used for marketing purposes were taken during a previous furniture staging of the property. The current presentation may slightly differ. No changes have been made to the property's infrastructure.
- 2+ Car Garage
- Off Street Parking
- Weatherboard Exterior
- Above Ground Swimming Pool
- Fully Fenced
- Northerly Aspect
- Electric Stove
- Standard Kitchen
- Open Plan Kitchen
- Combined Bathroom/s
- Separate Shower
- Color Steel Roof
- Living Room
- Rumpus Room
- Dining Room
- Separate Lounge/Dining
- Combined Dining/Kitchen
- Rural Views
- Tank Water
- Street Frontage
- Open Fireplace
- Heat Pump
- Electric Hot Water
- Good Exterior Condition
- Good Interior Condition
- Tank Sewage
- Level With Road
- Blinds
- Cooktop Oven
- Rangehood
- Heated Towel Rail
- Curtains
- Dishwasher
- Fixed Floor Coverings
- Light Fittings
- Wall Oven
- Garden Shed
- Garage Door Opener
- TV Aerial
TUT30558
110m²
1.7 ha / 4.2 acres
3 garage spaces
1
4
1